

MAISON CENOTE
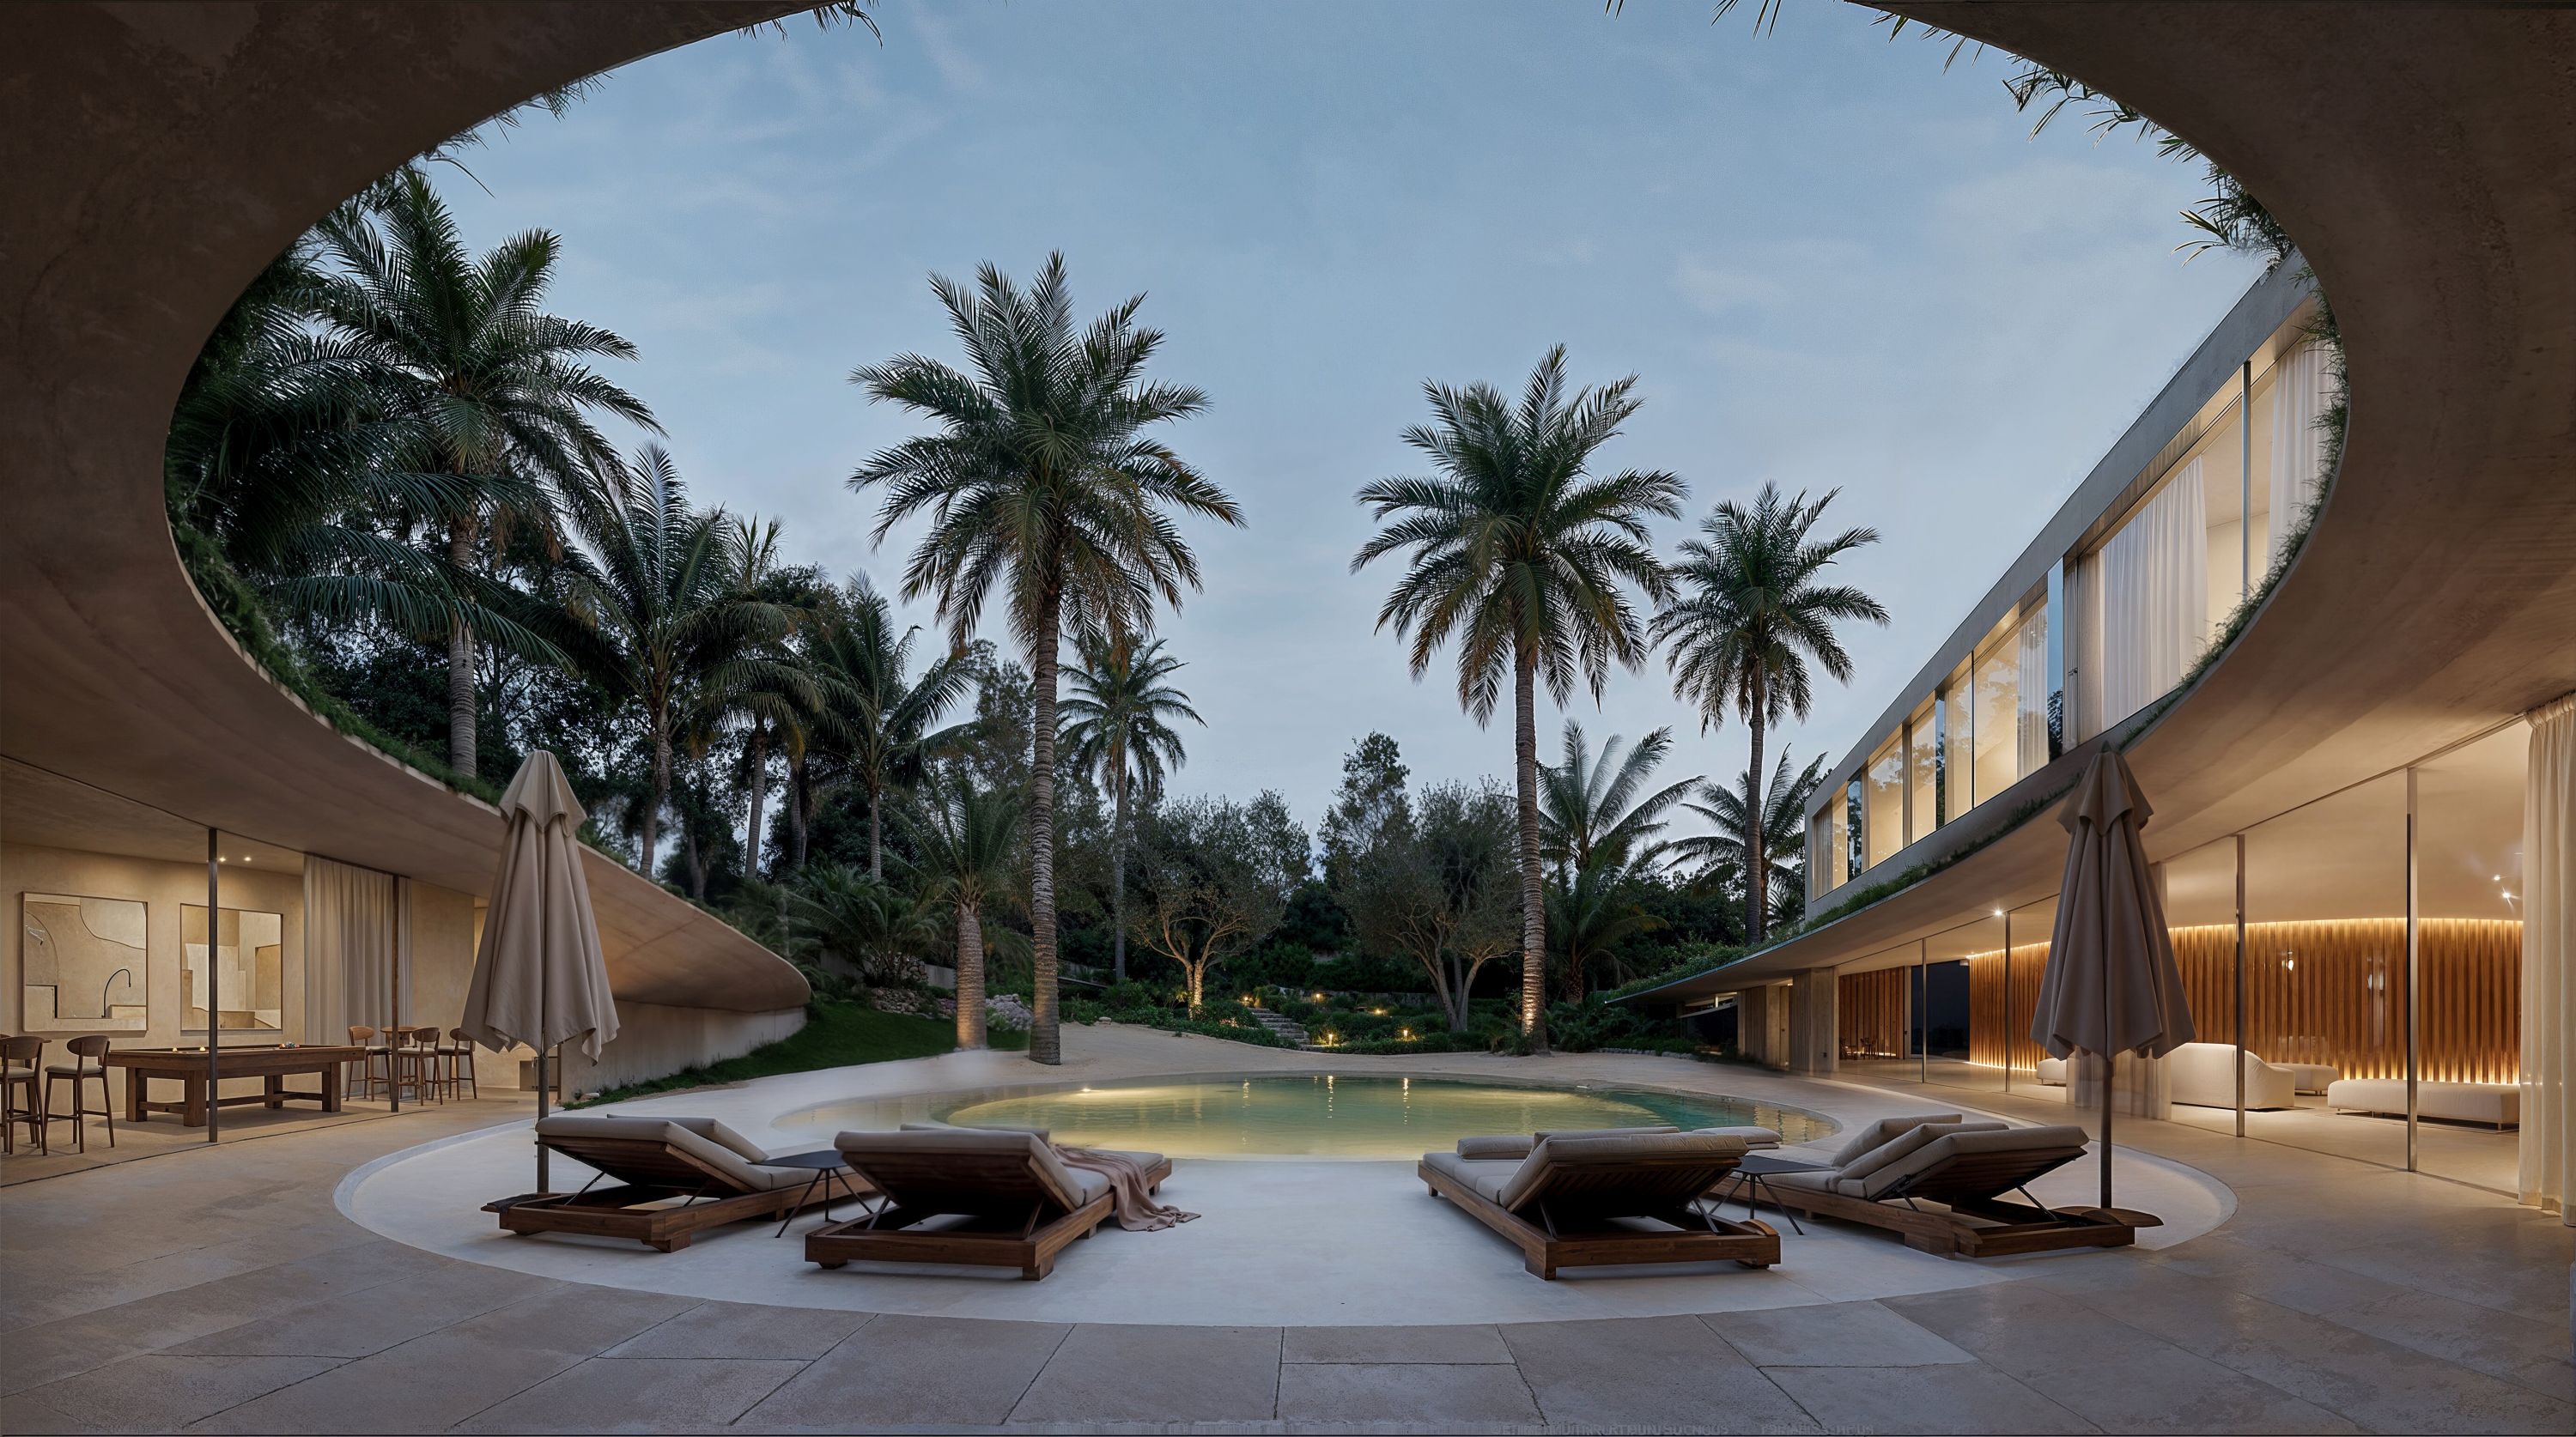
Architectural design development and visualizations for Maison Cenote, a private residence in Rabat, Morocco, in collaboration with Atelier Zohra. Conceived as a continuous landscape, the project blurs the boundary between architecture and terrain: the ground floor flows around a central courtyard, connecting the main communal spaces with the garden, while a precise linear volume above accommodates the private bedrooms. The contrast between a fluid, landscape-driven base and a rational upper structure defines the architectural identity of the house.
Year
2026
CLIENT
ATELIER ZOHRA
Location
RABAT
TAGS
HOUSING
MAISON CENOTE
Details
MAISON CENOTE
Architectural design development and visualizations for Maison Cenote, a private residence in Rabat, Morocco, in collaboration with Atelier Zohra. Conceived as a continuous landscape, the project blurs the boundary between architecture and terrain: the ground floor flows around a central courtyard, connecting the main communal spaces with the garden, while a precise linear volume above accommodates the private bedrooms. The contrast between a fluid, landscape-driven base and a rational upper structure defines the architectural identity of the house.
Year
2026
CLIENT
ATELIER ZOHRA
Location
RABAT
TAGS
HOUSING
MAISON CENOTE
Details
MAISON CENOTE
Architectural design development and visualizations for Maison Cenote, a private residence in Rabat, Morocco, in collaboration with Atelier Zohra. Conceived as a continuous landscape, the project blurs the boundary between architecture and terrain: the ground floor flows around a central courtyard, connecting the main communal spaces with the garden, while a precise linear volume above accommodates the private bedrooms. The contrast between a fluid, landscape-driven base and a rational upper structure defines the architectural identity of the house.
Year
2026
CLIENT
ATELIER ZOHRA
Location
RABAT
TAGS
HOUSING
MAISON CENOTE
Details
Riviera Cover


Riviera Cover
Riviera Cover